Wudu Basin For Muslim Women: Privacy And Comfort In Ablution Areas
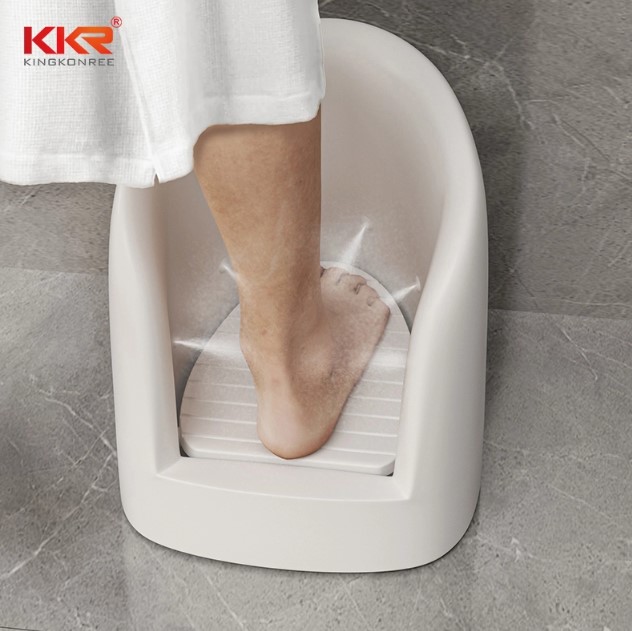
A comfortable ablution area needs to support more than the physical act of washing. For many women, privacy, convenient access, cleanliness, and enough personal space all affect the experience. A well-planned wudu area allows women to perform ablution without feeling exposed or having to wait for a suitable space.
Choosing a Wudu basin for Muslim women involves considering the basin itself and the layout around it. In homes, mosques, Islamic centers, and public facilities, thoughtful placement, privacy screens, suitable lighting, and practical washing features help create a more comfortable environment. Each detail contributes to a space that respects personal needs and supports regular use.
Why Privacy Matters In Women’s Ablution Areas
Privacy is an important part of planning a women’s ablution space, particularly in shared buildings. A washing area located beside a busy corridor or near a public entrance may make users uncomfortable.
The layout should prevent direct views into the washing area from entrances and common walkways. Separate rooms, enclosed sections, or well-positioned partitions can provide privacy without making the space feel closed or difficult to access.
Privacy also depends on how people move through the facility. Women should have a clear route from the entrance to the washing stations without passing through areas where others may interrupt them.
Choose The Right Layout For The Available Space
The layout determines how comfortably women can approach and use the basin. A good arrangement provides enough room for washing, movement, and personal belongings.
Separate Women’s Ablution Rooms
A dedicated room offers a clear separation from men’s facilities and general public areas. This arrangement works well in mosques, Islamic centers, and buildings with enough space for separate washing facilities.
The entrance should provide privacy from outside views. A small lobby or offset doorway can prevent people from seeing directly into the room when the door opens.
Partitioned Washing Stations
Some facilities use individual washing stations with partitions between them. This arrangement gives users more personal space without requiring a separate enclosed room for every basin.
Partitions should provide suitable coverage and leave enough room for comfortable movement. Their height and placement need to protect privacy without blocking ventilation or creating dark corners.
Private Ablution Areas In Homes
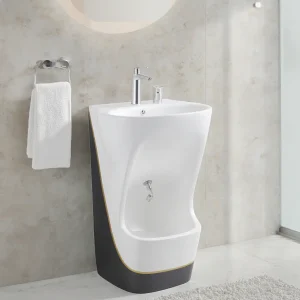
In residential bathrooms, a dedicated corner or separate washing space may provide enough privacy. A wall-mounted basin or compact unit can fit into the layout without taking up too much floor area.
Families should also consider the position of doors and windows. Direct views from bedrooms, hallways, or nearby rooms may affect privacy during use.
Select A Basin That Supports Comfortable Washing
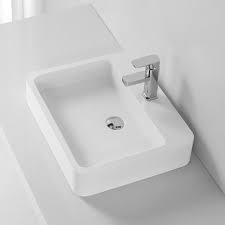
The basin should provide enough room for hand and foot washing without causing unnecessary splashing. Its shape, depth, and height all affect how easily women can use it.
Suitable Bowl Depth And Width
A bowl that is too shallow may allow water to spill onto the surrounding floor. A suitable depth helps contain water during washing, while enough width provides room to position hands and feet.
Avoid choosing a basin based only on its external dimensions. Check the usable bowl space and consider how much room remains once the faucet and drain fittings are installed.
Comfortable Installation Height
The basin height should allow users to reach the bowl without excessive bending or stretching. The right position depends on the intended users and the type of washing activities.
In shared facilities, consider a height that suits the main group of users. A well-planned installation can also include an accessible station for women with limited mobility.
Smooth Edges And Easy Access
Rounded edges and a practical bowl shape make the washing area easier to approach and clean. The design should not have bulky supports or sharp corners that restrict movement.
Wall-mounted models may provide more open floor space beneath the bowl. This can help with cleaning and make the area easier to access.
Add Privacy Features Without Making The Space Feel Confined
Privacy measures should create a sense of separation while keeping the room comfortable. Poorly planned partitions may make a small ablution area feel cramped or interfere with movement.
Consider these design options:
- Privacy screens: Place screens near entrances or between washing stations to reduce direct visibility.
- Frosted glass: Use translucent panels where light is needed without creating a clear view into the area.
- Offset entrances: Position doorways so visitors cannot see the washing stations from outside.
- Individual cubicles: Use enclosed washing spaces where the building layout and user requirements support them.
- Covered storage: Provide shelves or compartments where users can keep personal items away from wet surfaces.
The right combination depends on the facility’s size, expected number of users, and level of privacy required.
Plan Faucets And Water Controls For Easy Use
Faucets should be easy to reach and operate. Controls that require excessive force or complicated movements may make ablution less comfortable.
Lever handles often provide simpler operation than tight round knobs. Sensor faucets may also suit shared facilities, although their activation range and water flow need proper adjustment.
The faucet outlet should direct water towards the center of the bowl. This helps limit splashing and keeps nearby floors and personal belongings drier.
Handheld shower options may provide additional flexibility for foot washing. Their holders and hoses should sit within easy reach without creating obstacles around the basin.
Keep The Floor Safe And Dry
Water on the floor can create slipping risks, particularly in busy washing areas. Women may also need to move between the basin, seating, storage, and exit, so the walking route should remain clear.
Choose flooring with a suitable slip-resistant finish for wet conditions. The surface should also be easy to clean and comfortable underfoot.
A properly planned floor slope directs excess water towards the drain. Floor drains should not sit where they interrupt the main walking route or create an uneven surface.
Additional safety details include:
- Grab bars near washing stations for users who need support.
- Stable seating for women who find standing during ablution difficult.
- Clear signs showing the entrance and available facilities.
- Good lighting around basins, floors, and access routes.
- Regular checks for leaks, standing water, and loose floor fittings.
These features help maintain a safer environment without compromising privacy.
Provide Seating And Space For Personal Belongings
Some women may prefer to sit during foot washing or need a place to rest before leaving the ablution area. A stable seat can make the process more comfortable, especially for older adults and people with limited mobility.
Fold-down seats can save space in smaller facilities. Fixed seating may work better in larger rooms where the layout allows a dedicated resting area.
Storage also matters. Small shelves, hooks, or enclosed compartments give users a place to keep bags, scarves, shoes, and personal items. Position these features away from direct water contact and keep them outside the main walking path.
Lighting And Ventilation Improve The Experience
Lighting affects both comfort and safety. A poorly lit ablution room may make it difficult to identify wet areas, use faucets, or move between stations.
Use even lighting across the basin area, entrances, and walkways. Avoid placing bright fixtures where they create glare on mirrors or glossy surfaces.
Ventilation helps remove moisture and reduce unpleasant odors. Windows, exhaust fans, or a suitable mechanical ventilation system can help maintain air circulation in enclosed rooms.
Good ventilation also supports the condition of walls, ceilings, and bathroom fittings by reducing persistent moisture.
Choose Materials That Suit Frequent Use
Women’s ablution areas in mosques and public facilities may experience heavy daily use. Materials should handle repeated water exposure and routine cleaning without requiring excessive maintenance.
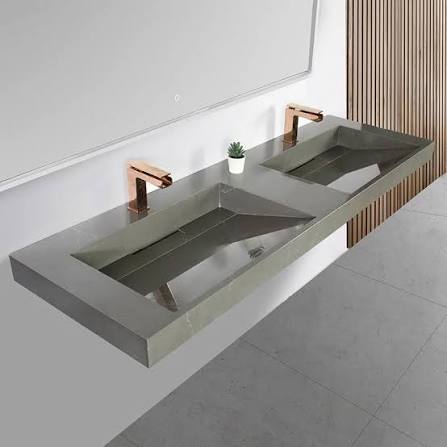
Ceramic offers a familiar glazed surface that is generally easy to clean. Solid surface materials support smooth shapes and integrated designs with fewer visible joints. Natural stone provides a distinctive appearance, although some types require sealing and specific cleaning products.
For partitions and storage, select moisture-resistant materials that suit the room’s ventilation conditions. Avoid finishes that deteriorate quickly when exposed to water or cleaning chemicals.
When comparing options from suppliers such as kingkonree, review the material specifications and care instructions rather than relying on appearance alone.
Design Considerations For Different Facilities
The privacy and comfort requirements may vary depending on where women perform ablution. The design should reflect the building’s purpose and expected number of users.
Mosques And Islamic Centers
These facilities may experience high demand before and after prayer times. Multiple washing stations can help manage user flow, while partitions provide personal space.
The entrance should remain separate from men’s facilities and general public routes. Facilities should also provide accessible stations for older women and visitors with mobility needs.
Homes And Apartments
Residential spaces usually have fewer users and more control over the layout. A compact basin with suitable storage may be enough for a family bathroom.
Consider door placement, window visibility, and access to towels and personal items. A simple layout often provides better comfort than adding unnecessary fixtures.
Schools And Community Buildings
Shared facilities need durable materials and clear organization. Separate women’s washing areas should have visible signs and entrances that protect privacy.
The number of basins should reflect expected usage. Adequate space between stations helps prevent crowding during busy periods.
Common Design Mistakes To Avoid
Even a well-finished basin may not provide a comfortable experience when the surrounding layout lacks proper planning. Watch out for these common issues:
- Exposed entrances: Direct views from corridors or public areas reduce privacy.
- Insufficient partitions: Closely placed basins may leave users without enough personal space.
- Poor drainage: Standing water creates hygiene and safety concerns.
- Limited storage: Users may have to place personal belongings on wet counters or floors.
- Inadequate lighting: Dark areas make washing and movement more difficult.
- Poor ventilation: Persistent moisture can create odors and affect nearby materials.
- Difficult access: Narrow routes may cause problems for older women and wheelchair users.
Addressing these details during the planning stage helps avoid expensive changes after installation.
Final Thoughts
A comfortable women’s ablution area combines privacy, practical basin design, safe flooring, and convenient access. Separate entrances, suitable partitions, comfortable washing heights, and accessible storage all contribute to a better experience.
The most suitable design depends on the space and the women who will use it. Careful planning helps create an environment where privacy and comfort remain central without sacrificing cleanliness, safety, or everyday function.