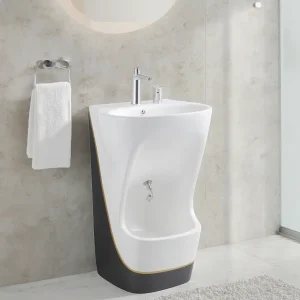
How to Select a Handicap Sink for Residential and Commercial Bathrooms

Choosing a sink for an accessible bathroom requires more consideration than selecting a conventional basin. The fixture should support comfortable use while providing suitable clearance, reach, and safe access for people with different mobility needs.
A well-selected Handicap Sink can be suitable for homes, hotels, healthcare facilities, offices, and public buildings when properly specified and installed. The selection process should consider both the sink itself and the surrounding bathroom layout.
Start With the Bathroom’s Intended Use
The first step is to understand where the sink will be installed. Residential bathrooms may have different priorities from high-traffic commercial facilities.
For a private home, users may prioritize comfort, appearance, and adaptability. Commercial and institutional bathrooms may require greater durability, easier maintenance, and compliance with specific accessibility and building requirements.
Understanding the environment helps determine the appropriate sink design, material, mounting method, and supporting fixtures.
Check Applicable Accessibility Requirements
Accessibility standards vary by location and building type. In the United States, accessible bathroom projects may need to comply with the Americans with Disabilities Act and applicable building codes.
Other markets have their own accessibility regulations. Before selecting a sink, confirm the requirements that apply to the project, including provisions for height, clearance, reach, and maneuvering space.
Product descriptions should not be treated as a substitute for professional code review.
Consider Sink Height
The height of the finished sink is an important factor for wheelchair users and people with limited mobility.
A basin that is positioned too high can make it difficult for a seated user to reach the water or operate the faucet. The final installation height should be determined according to the applicable standard, sink design, and intended users.
Always check the manufacturer’s installation instructions before fixing the final position.
Look for Adequate Knee and Toe Clearance
Open space below the basin allows a wheelchair user to approach the sink more closely. Cabinets or other structures underneath the counter can restrict this access.
The available space should be considered together with the basin, countertop, plumbing, and mounting system. Drain pipes and water supply lines should also be arranged so they do not unnecessarily interfere with legroom.
Choose Accessible Faucet Controls
The faucet should be easy to reach and operate. Controls that require excessive force or complicated movements may create difficulties for some users.
Lever handles, push controls, and appropriately configured sensor faucets can offer easier operation. The faucet should also be selected and installed according to the accessibility requirements applicable to the project.
Select an Appropriate Mounting Style
Wall-Mounted Sinks
Wall-mounted sinks can provide open space underneath and are often considered for wheelchair-accessible bathrooms.
The wall and mounting system must be strong enough to support the fixture and expected loads. Installation should follow the manufacturer’s specifications.
Countertop or Integrated Sinks
Countertop and integrated sink designs can also work in accessible bathrooms when the finished installation provides adequate clearance and a suitable approach area.
These configurations can be useful when design consistency is important, particularly in hotels and modern residential projects.
Consider the Basin Dimensions
Basin dimensions affect both usability and available bathroom space. A basin that is too deep or wide may make reaching the faucet or back of the basin difficult for some users.
At the same time, the fixture needs to provide enough usable space for normal handwashing. The basin should therefore be selected according to the user’s reach and the overall bathroom layout.
Evaluate the Material
Accessible sinks are available in several materials, including ceramic, solid surface, stainless steel, and composites.
Material selection should reflect the intended application. Residential bathrooms may emphasize appearance and easy maintenance, while commercial facilities may require greater resistance to frequent cleaning and heavy use.
The surface should also be easy to maintain and suitable for the cleaning products used in the facility.
Plan the Surrounding Space
A sink can meet individual product requirements but still be difficult to use if the surrounding bathroom is poorly planned.
Consider the relationship between the sink and:
- Bathroom doors
- Toilets
- Showers
- Grab bars
- Mirrors
- Accessories
- Walls and partitions
- Wheelchair maneuvering areas
The user should have enough unobstructed space to approach, position, and leave the sink safely.
Consider Plumbing Placement
Plumbing is easy to overlook during fixture selection. Pipes located beneath the basin can reduce leg clearance or create uncomfortable contact points.
During planning, coordinate the sink, drain, water supply, and wall structure. Where applicable, exposed plumbing should be arranged or protected to reduce potential hazards.
Residential Bathroom Considerations
In residential settings, an accessible sink can be designed around the specific user’s needs. A homeowner may prioritize a particular basin shape, finish, or vanity style while still requiring accessible clearance.
Adaptability can also be valuable. Designing the bathroom with accessibility in mind from the beginning can make future changes easier if mobility needs change.
Commercial Bathroom Considerations
Commercial facilities often have higher usage levels and more standardized design requirements. Hotels, offices, restaurants, retail buildings, and public facilities may need accessible bathrooms that comply with local regulations.
For these projects, buyers should also consider durability, cleaning procedures, replacement availability, and consistency across multiple installations.
Healthcare and Institutional Applications
Healthcare facilities, schools, transportation facilities, and other institutions may have additional requirements related to hygiene, safety, accessibility, and durability.
Product selection should be coordinated with the project’s architectural and engineering requirements. In regulated environments, the relevant professionals should verify that the complete installation meets applicable standards.
Common Selection Mistakes
Buyers can avoid several common problems by considering accessibility during the design stage.
Typical mistakes include:
- Choosing a basin based only on appearance
- Installing the sink too high
- Using cabinets that block required clearance
- Placing faucets beyond comfortable reach
- Ignoring plumbing interference
- Providing insufficient maneuvering space
- Assuming a product is compliant without verifying requirements
A product labeled as accessible still needs to be installed correctly.
A Practical Selection Checklist
Before purchasing a handicap sink, review:
- Applicable accessibility and building requirements
- Finished installation height
- Knee and toe clearance
- Faucet reach and operation
- Basin dimensions
- Mounting method
- Plumbing configuration
- Material and maintenance requirements
- Available approach and maneuvering space
- Manufacturer installation instructions
For commercial projects, documentation and compliance information should be reviewed before procurement.
Conclusion
Selecting a handicap sink involves balancing accessibility, functionality, durability, design, and installation requirements. The best option depends on the intended users, bathroom layout, building type, and applicable standards.
By evaluating height, clearance, faucet controls, mounting style, materials, plumbing, and surrounding space together, residential and commercial buyers can create bathroom installations that are more practical and accessible. Proper planning at the design stage is essential for achieving a safe and functional result.